Save
Ask
Tour
Hide
Share
$525,000
1 Day On Site

3807 Wild Willow Way
Fulshear, TX 77441

For Sale|Single Family Residence|Active
3
Beds
3
Total Baths
3
Full Baths
2,244
SqFt
$234
/SqFt
2019
Built
Subdivision:
Weston Lakes
County:
Fort Bend
Call Now: 713-796-9608
Is this the listing for you? We can help make it yours.
713-796-9608
3807 Wild Willow Way3807 Wild Willow Way3807 Wild Willow Way3807 Wild Willow Way
Save
Ask
Tour
Hide
Share

Mortgage Calculator

Monthly Payment (Est.)

Enter an interest rate to see your estimated monthly payment.
Calculator powered by Showcase IDX, a Constellation1 Company. Copyright ©2026 Information is deemed reliable but not guaranteed.

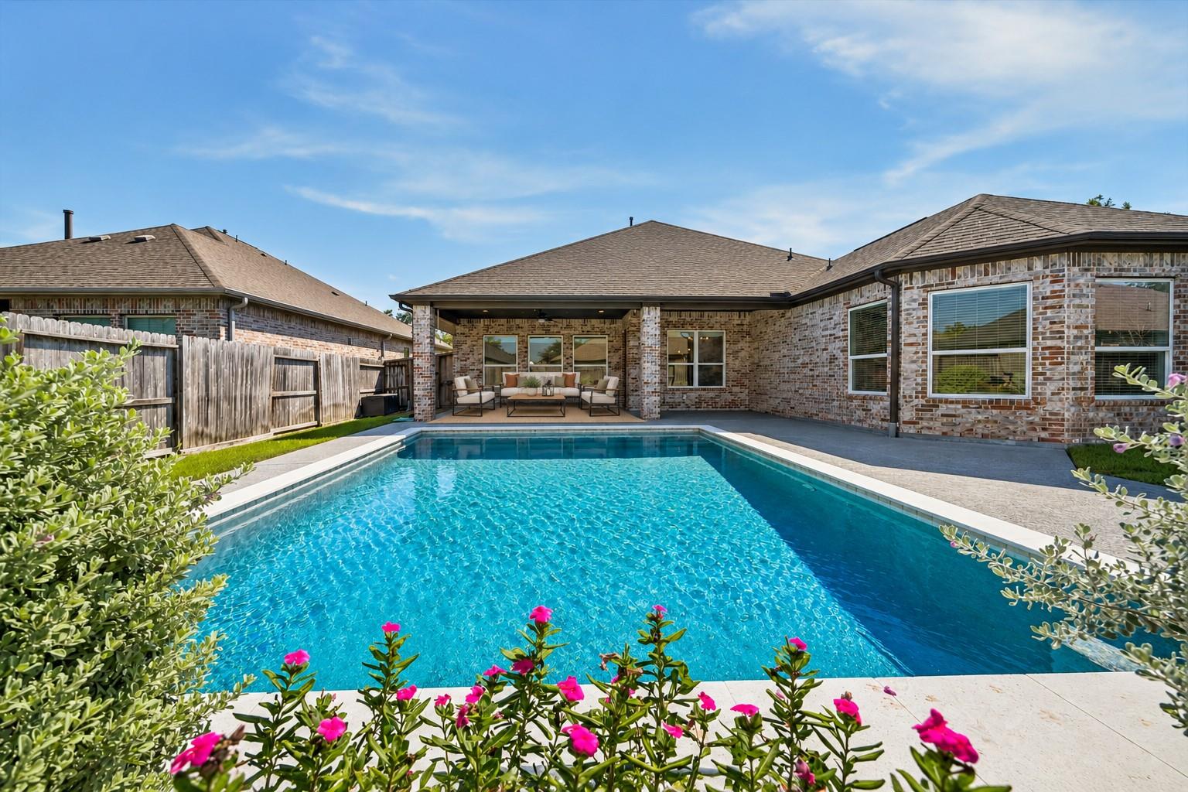
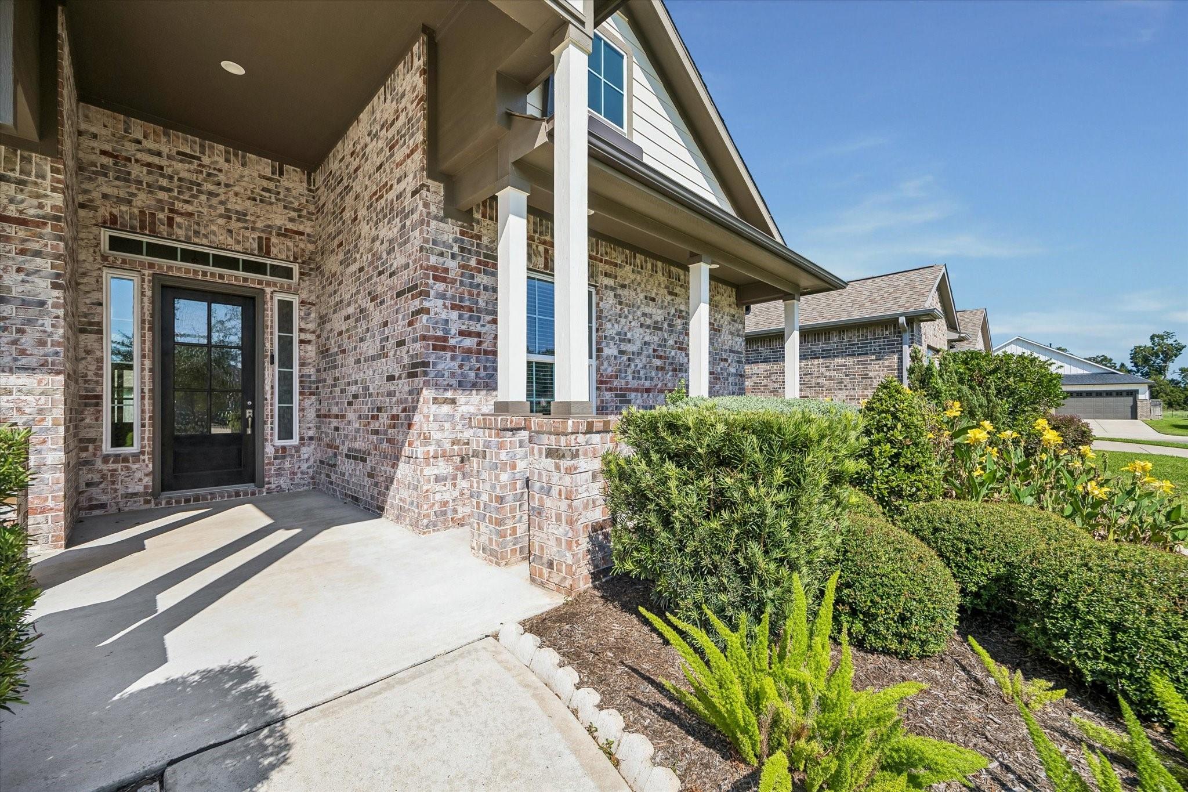
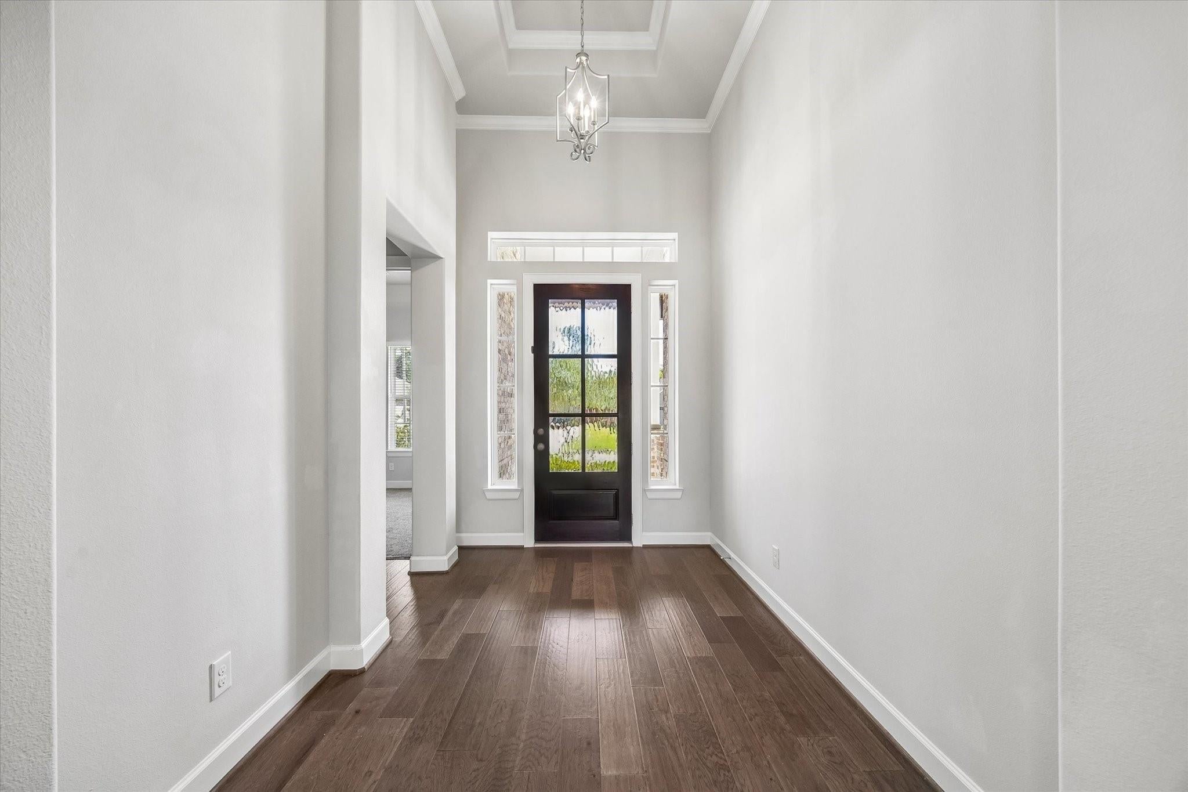
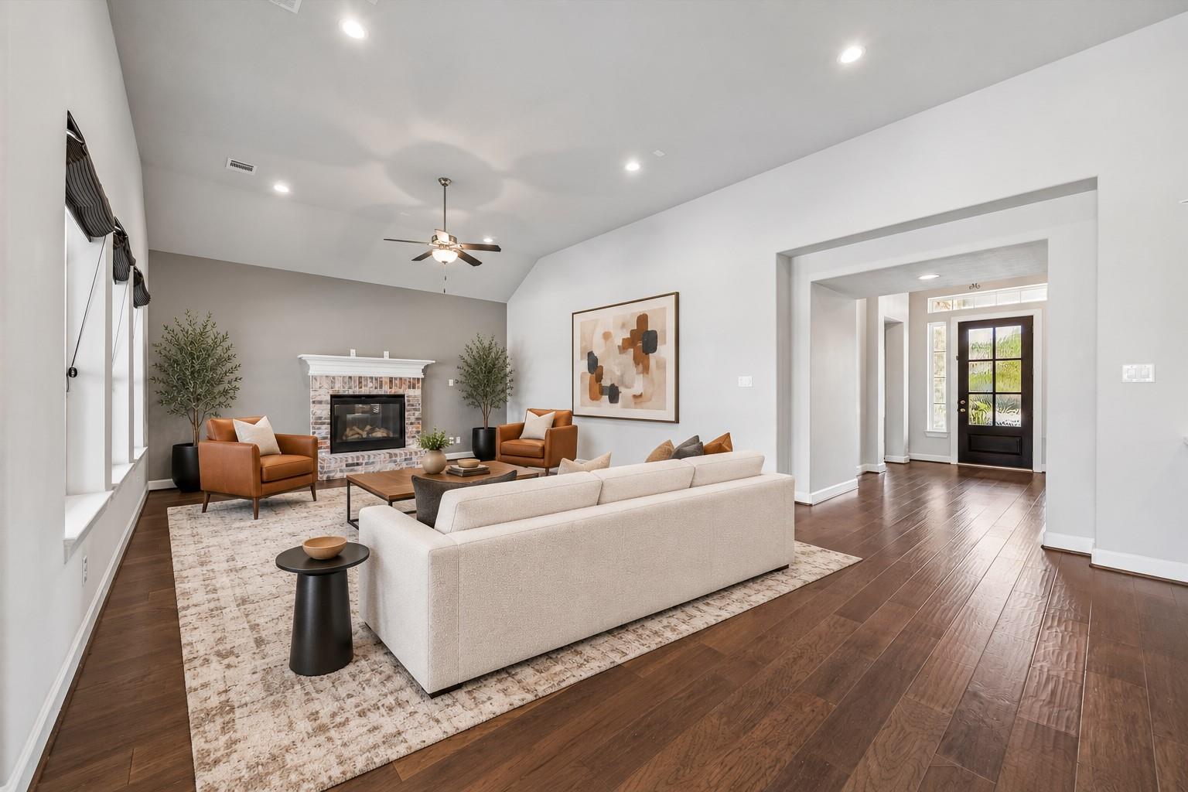
Experience the best of Weston Lakes living in this beautifully maintained one-story home, ideally located within one of the Fulshear area's most established 24-hour guard-gated country club communities. Offering 3 bedrooms, 3 full baths, 2,249 sq. ft. and a private pool, this home delivers a manageable floor plan without sacrificing lifestyle or space for guests. Inside, enjoy engineered wood floors, vaulted ceilings, crown molding and a light-filled family room. The kitchen features white cabinetry, a contrasting island, stainless steel appliances and double ovens. The spacious primary suite offers a walk-in closet, soaking tub and separate shower, while both secondary bedrooms feature ensuite baths. Outside, unwind beneath the covered patio or enjoy the in-ground pool with waterfall. Weston Lakes residents enjoy a championship golf course, country club, lakes, tennis, fitness, dining and more, all just minutes from Fulshear and major West Houston thoroughfares.

Save
Ask
Tour
Hide
Share
Listing Snapshot
Price 
$525,000
Days On Site 
1 Day
Bedrooms 
3
Inside Area (SqFt) 
2,244 sqft
Total Baths 
3
Full Baths 
3
Partial Baths 
N/A
Lot Size 
0.2001 Acres
Year Built 
2019
MLS® Number 
34317915
Status 
Active
Property Tax 
$10,363
HOA/Condo/Coop Fees 
$120.83 monthly
Sq Ft Source 
N/A
Friends & Family
Recent Activity
10 hours agoListing updated with changes from the MLS®
yesterdayListing first seen on site
General Features
Acres 
0.2001
Attached Garage 
Yes
Disclosures 
ExclusionsMudSeller's Disclosure
Foundation 
Slab
Garage 
Yes
Garage Spaces 
2
Green Energy Efficient 
Thermostat
Parking 
AttachedAdditional ParkingGarage Door Opener
Parking Spaces 
2
Property Sub Type 
Single Family Residence
Security 
Security Service
SqFt Total 
2244
Style 
Traditional
Water Source 
Public
Interior Features
Appliances 
DisposalDouble OvenMicrowaveGas CooktopDishwasherExhaust Fan
Cooling 
Ceiling Fan(s)Electric
Fireplace 
Yes
Fireplace Features 
Gas
Fireplaces 
1
Flooring 
CarpetTileWood
Heating 
Natural Gas
Interior 
Crown MoldingHigh CeilingsKitchen IslandEntrance FoyerGranite CountersVaulted Ceiling(s)Double VanitySoaking TubSmart Thermostat
Laundry Features 
Electric Dryer HookupGas Dryer HookupWasher Hookup
Bedroom 
Dimensions - 12x12Level - FirstArea - 144
Dining Room 
Dimensions - 13x9Level - FirstArea - 117
Family Room 
Dimensions - 20x17Level - FirstArea - 340
Kitchen 
Dimensions - 16x10Level - FirstArea - 160
Master Bathroom 
Level - First
Master Bedroom 
Dimensions - 18x16Level - FirstArea - 288
Save
Ask
Tour
Hide
Share
Exterior Features
Construction Details 
BrickWood Siding
Fencing 
Back YardFullPartial
Lot Features 
Back YardNear Golf CourseSubdivided
Patio And Porch 
CoveredPorchPatio
Pool Features 
In Ground
Private Pool 
Yes
Roof 
Composition
Waterfront Features 
Pond
Community Features
Association Amenities 
Basketball CourtClubhouseFitness CenterGolf CourseParty RoomPicnic AreaPlaygroundSecuritySport CourtTennis Court(s)
Association Fee 
$1450.0
Association Fee Frequency 
Annually
Community Features 
Tennis Court(s)ClubhouseGolf
MLS Area 
30
School District 
33 - Lamar Consolidated
Financing Terms Available 
CashConventionalFHAVA Loan
Roads 
Concrete
Schools
School District
33 - Lamar Consolidated
Elementary School
Morgan Elementary School
Middle School
Leaman Junior High School
High School
Fulshear High School
Listing courtesy of ONTX Realty Partners [email protected]

IDX information is provided exclusively for consumers’ personal, non-commercial use. It may not be used for any purpose other than to identify prospective properties consumers may be interested in purchasing. This data is deemed reliable but is not guaranteed accurate by the MLS.

Data provided by HAR.com © 2026. All information provided should be independently verified.

Neighborhood & Commute
Source: Walkscore
Save
Ask
Tour
Hide
Share